
Apartments
Apartment in Zakopane — Completed Project


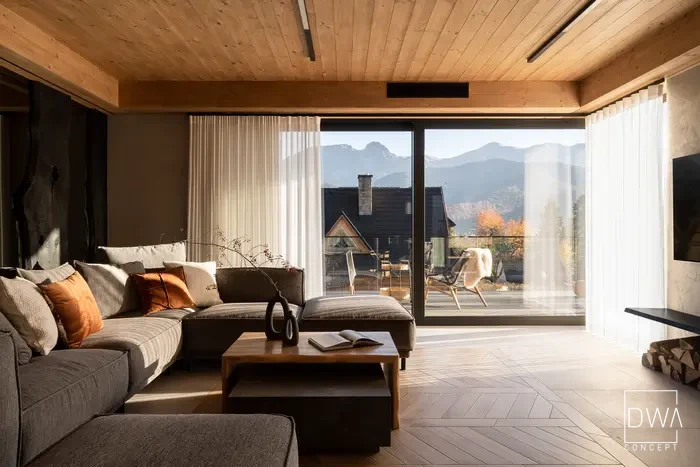
Apartment in Zakopane - completed project with a view of Giewont
See photos from the completed apartment in Zakopane whose design and visualisations we prepared earlier. DWACONCEPT, an interior architecture studio based in Rabka-Zdrój, carried out this interior true to the original concept inspired by the alpine character of the region, combining natural stone, oak wood and sintered stone.
Arched glazing and a patterned floor
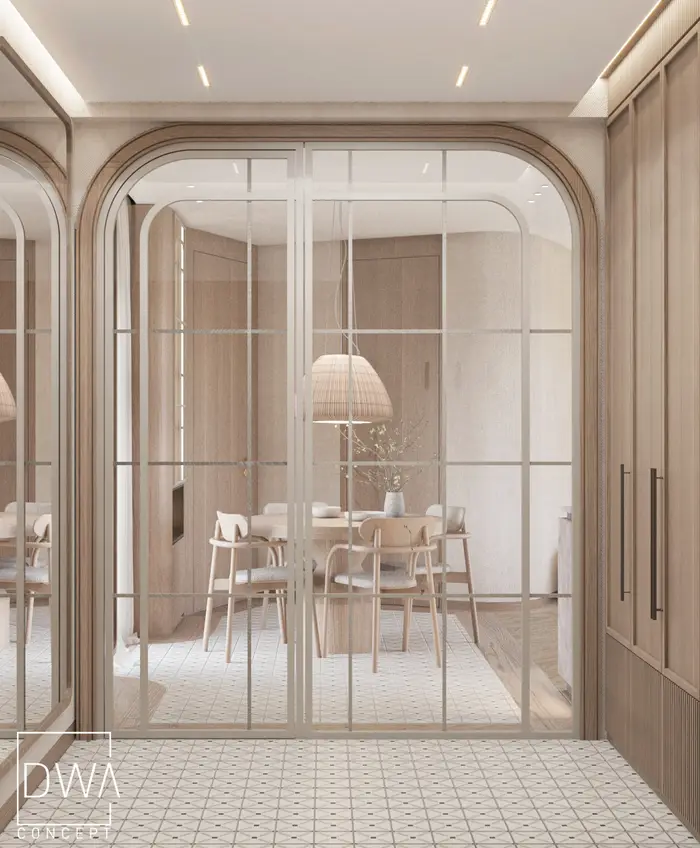
The entrance opens through a distinctive arch with glazed joinery in a brass frame, repeated at the entrance to the living area. The hallway and dining room floor is covered in patterned, patchwork-style tile, contrasting with the herringbone-laid engineered oak flooring in the rest of the apartment.
Kitchen and dining room in one space
The open living area combines the kitchen, dining room and living room. The kitchen island and cabinetry were finished in sintered stone, while wooden fronts in a natural oak tone warm up the whole composition. The built-in bar unit houses a coffee machine, a kettle and a wine fridge, and the round oak dining table stands beneath a pendant lamp made of natural wicker.
Living room with a stone wall and an alpine-style bedroom
In the living room, a curved sofa was paired with a decorative wooden screen and a fireplace finished in sintered stone. The bedroom is dominated by a raw natural stone wall, lit from below and dressed with designer sconces in ribbed glass.
Bathroom in sintered stone
The bathroom was defined by a sculptural sink made of sintered stone and an arched, backlit mirror. Ribbed tiles, brass fittings and a ladder-style radiator complete the calm, natural colour palette of the whole interior.
Completed interior design project for an apartment in Zakopane
Together, the photos show how the [interior design project for the apartment in Zakopane](/projekty/zakopane_2/) looks in reality - keeping the same proportions, materials and alpine character that guided it at the visualisation stage.
DWACONCEPT is an interior architecture studio based in Rabka-Zdrój, designing premium interiors for single-family houses, flats and apartments in Zakopane, Nowy Targ, the Podhale region, Kraków and Warsaw.
See the design and visualisations before completion
APARTMENT IN ZAKOPANE