
House interiors
House in Bielsko-Biała


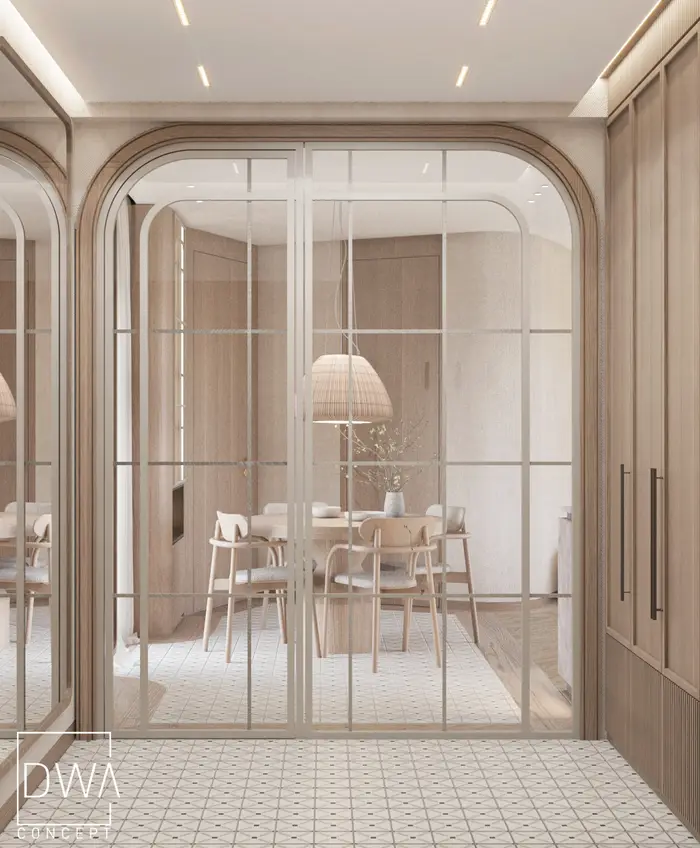

Interior design project for a house in Bielsko-Biała
This house in Bielsko-Biała is a bright, calm interior kept in a natural, warm colour palette. The arrangement is based on shades of off-white, light wood and soft beige, making the space elegant yet very cosy. Large glazing opens the living room onto the garden and lets in plenty of natural light.
The character of the whole living area is built by timber ceilings, subtle wall divisions and light, soft furnishings. The kitchen with a marble island flows smoothly into the dining area and living room, creating a coherent, open space for everyday life.
Kitchen and dining area in a light tone
The kitchen was designed as a light composition of bright fronts, natural wood and marble surfaces. The central island serves as both a functional workspace and the visual centre of the living area. The dining area was arranged by a large window, keeping it closely tied to the surrounding greenery.
Home gym
The project also includes space for a private training zone. Light wood and a neutral colour palette keep the room in keeping with the character of the whole house, despite its more technical equipment.
Interior design project for a single-family house in Bielsko-Biała
This is a project in which natural materials, light and a minimalist form create a calm, timeless space. The interior is modern but not cold - wood, soft fabrics and a light colour palette give it a homely character.