
House interiors
HOUSE IN SKIERNIEWICE

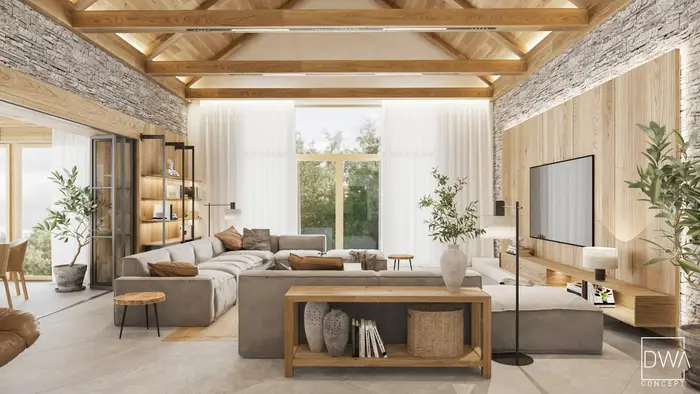


Interior design project for a house in Skierniewice
The design for this house in Skierniewice is built on light, natural materials. Wood, stone, neutral fabrics and warm light create an interior that is modern without falling into cold minimalism.
The open living area combines the kitchen, dining room and living room. Large glazing keeps the interior connected to the surrounding greenery, and wooden ceiling elements bring rhythm and cosiness to the space.
Kitchen with a quartz sinter island
The kitchen is one of the most important elements of the living area. Light wooden cabinetry is paired with a large island finished in quartz sinter with a natural stone pattern.
Living room with a fireplace
In the living room, the centrepiece is a fireplace clad in natural stone. Its texture contrasts with the light wood and the soft forms of the furniture.
Wooden beams and ceiling panels organise the large space and visually connect its different zones.
A modern interior design project for a single-family house
This is an interior design project for a single-family house in Skierniewice, built on natural materials and a calm, timeless colour palette.