
House interiors
House in Oświęcim

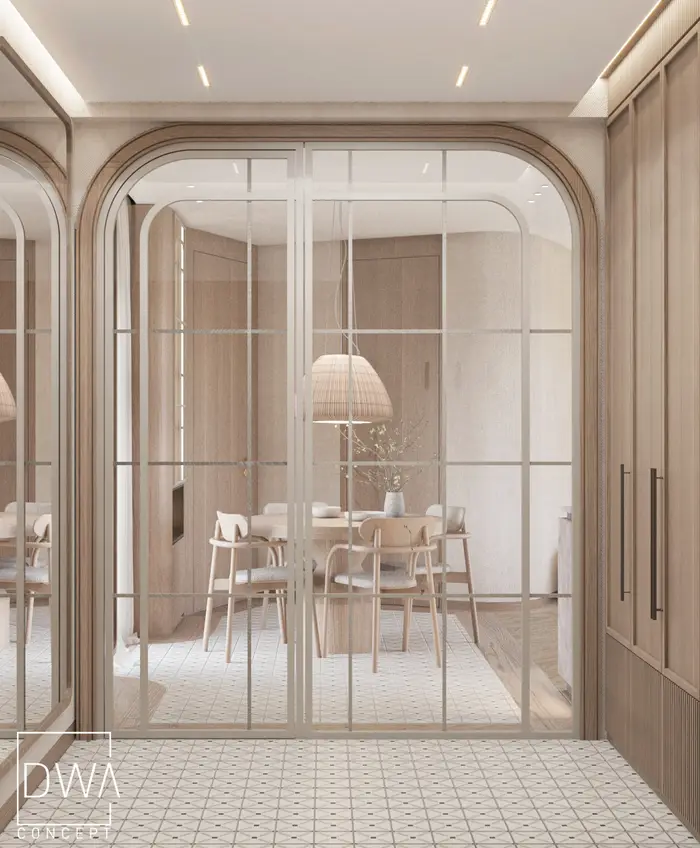
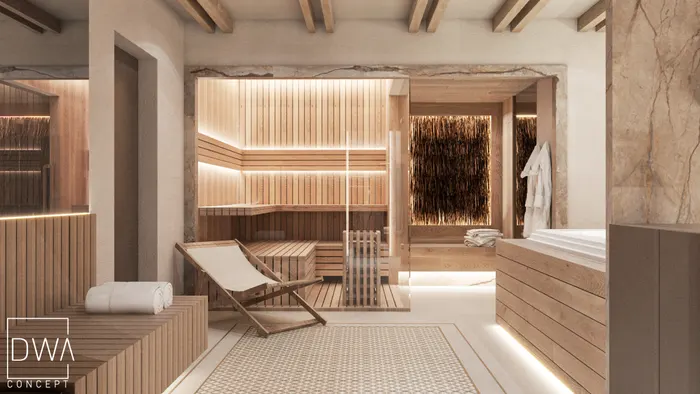

Interior design project for a house in Oświęcim
This house in Oświęcim was designed as a spacious, elegant interior in which light wood and natural stone form the base for bolder details.
The open living area combines the living room, dining room and kitchen, and large glazing fills the interior with plenty of natural light.
Marble floor and stone island
A light floor with a natural stone pattern was used throughout the entire living area. The same material appears in the kitchen, where a large island forms the central point of the composition.
Wooden cabinetry warms up the light stone surfaces, while vertical slats and subtle lighting add extra depth.
Staircase as an element of interior architecture
One of the house's most distinctive elements is the staircase leading to the upper floor. Its light structure is paired with a stone wall and wooden accents.
Modern interior of a single-family house
This is a modern interior design project for a single-family house in Oświęcim, where the elegance comes above all from proportion, material quality and refined detail.