
House interiors
House in Podhale
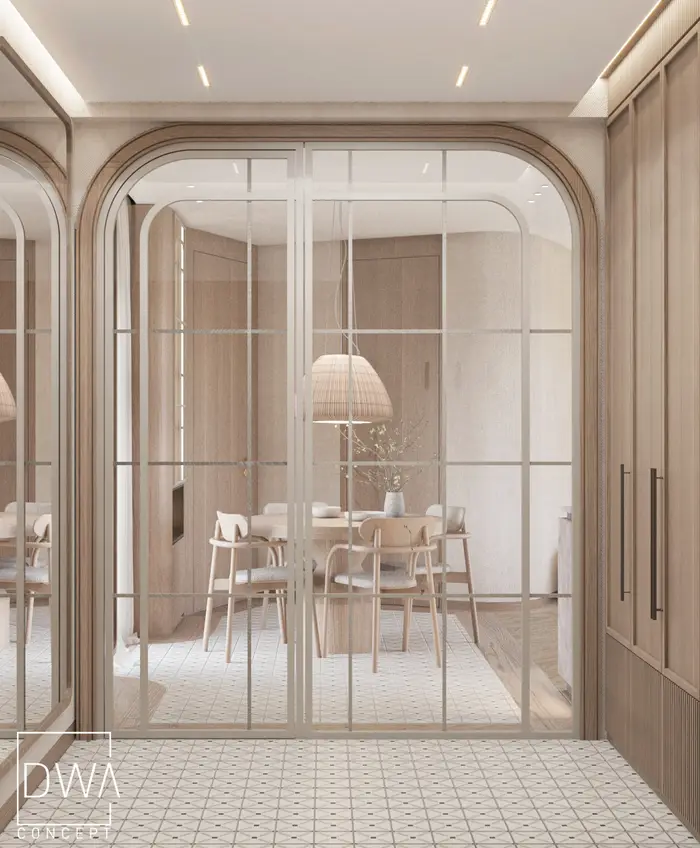
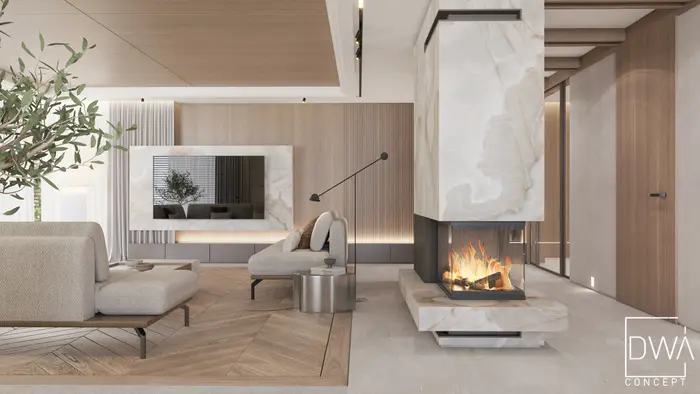
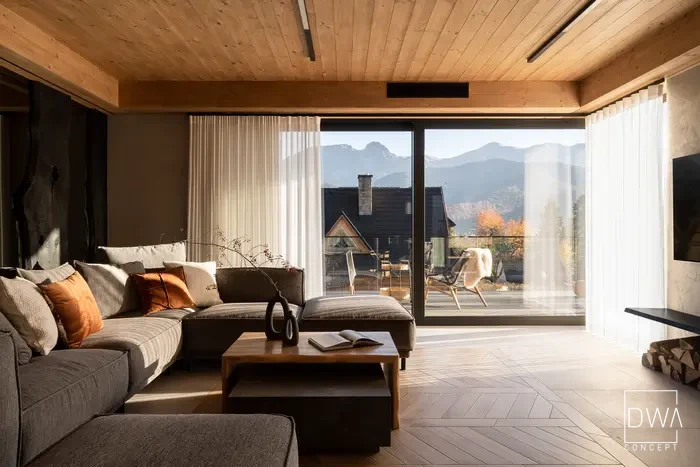
Interior design project for a house in the Podhale region
This house in Podhale is based on combining contemporary interior architecture with materials characteristic of the mountain surroundings. Wood, stone, glass and metal form the base for an open, high-ceilinged living area.
The most important element of the living room is a large space with a high ceiling and a mezzanine. The timber structure and large glazing give the interior its distinctive scale and tie it closely to its surroundings.
Wood and stone in a contemporary interior
Light wood and stone with a bold structure were used throughout the living area. The materials appear both on large surfaces and in details — from cabinetry, through the staircase, to furnishing elements.
The darker, metal structure of the staircase and mezzanine contrasts with the light wood and gives the interior a more contemporary character.
Open living area with a mezzanine
The living room, dining room and kitchen form one space, whose height emphasises the building's architecture. The mezzanine increases the functionality of the house while also becoming part of the living room's composition.
Alpine style in a contemporary interpretation
The project uses elements associated with alpine style — wood, stone, natural materials and warm light — but interprets them in a contemporary way.
This is a modern interior design project for a house in Podhale, where natural materials are combined with contemporary forms.
DWACONCEPT is an interior architecture studio based in Rabka-Zdrój, designing interiors for single-family houses and apartments in the Podhale region, Zakopane and Nowy Targ, as well as in Kraków and Warsaw.