
Commercial
Guesthouse in Kościelisko — Interior Design Project


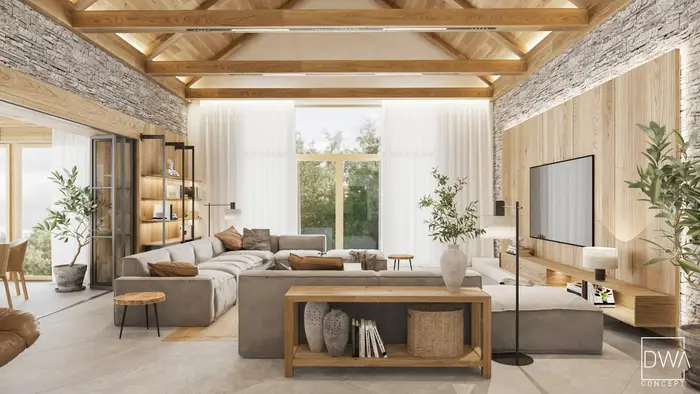
Interior design project for a guesthouse in Kościelisko
The interior of this guesthouse in Kościelisko was designed as an elegant interpretation of alpine style. Natural wood, stone, black and warm light create an atmosphere reminiscent of a mountain refuge, delivered in a far more contemporary, polished form.
The most important element of the living area is a centrally placed fireplace, which organises the living room and dining space. Tall glazing opens the interior onto the mountain landscape, while timber ceilings and stone surfaces reinforce its natural character.
Wood, stone and warm light
The materials were combined to create a clear contrast - raw stone sits alongside warm wood, black details and soft fabrics. Linear lighting and decorative lamps further highlight the texture of the materials and give the interior an especially cosy mood in the evening.
Living room with a fireplace
A stone-clad fireplace is the heart of the whole space. It's accompanied by comfortable sofas, wooden elements and a large dining table, so the living area was designed above all with time spent together in mind.
Interior design project for a guest accommodation building in the Podhale region
The project combines the functionality needed in a building designed for guests with the atmosphere characteristic of mountain interiors. This is a contemporary take on alpine style, based on natural materials, moody lighting and a strong relationship with the Podhale landscape.
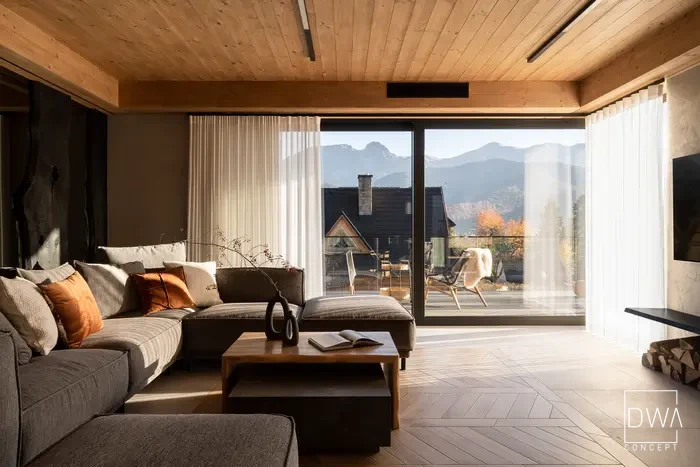
See photos of this project after completion
Guesthouse in Kościelisko with a View of the Tatras